For Sale 4 Bed House - Detached
Oak Grove, Hertford Price Guide £1,195,000
Property Features
Oak Grove, Hertford, Hertfordshire, SG13 8AT
Contact Agent
Hertford115 Fore Street
Hertford
Hertfordshire
SG14 1AS
Tel: 01992 558557
sales@simplyhomes.biz
About the Property
Summary:
Simply Homes are delighted to bring to the market this absolutely outstanding four double bedroom, two bathroom family home set within a prestigious residential cul-de-sac on the highly desirable south-east side of Hertford. Enjoying a fabulous location very close to Simon Balle school yet within easy reach of both the town centre and the nearby road links of the A10 and A414, this remarkable property is presented in immaculate condition inside and out and benefits from spacious and intelligently configured accommodation that is as flexible and practical as it is stylish. It enjoys a premium specification throughout that includes a carefully curated blend of open plan and enclosed living spaces, along with a well appointed home gym and a superb detached garden room within the large west facing rear garden that has heat, light and power connected and is fully air conditioned. This is a rare opportunity to acquire an exceptional home in an exceptional location and we expect it to create an immediate impact on the market, so please contact our team without delay to arrange a viewing.
Property Details
Accommodation:
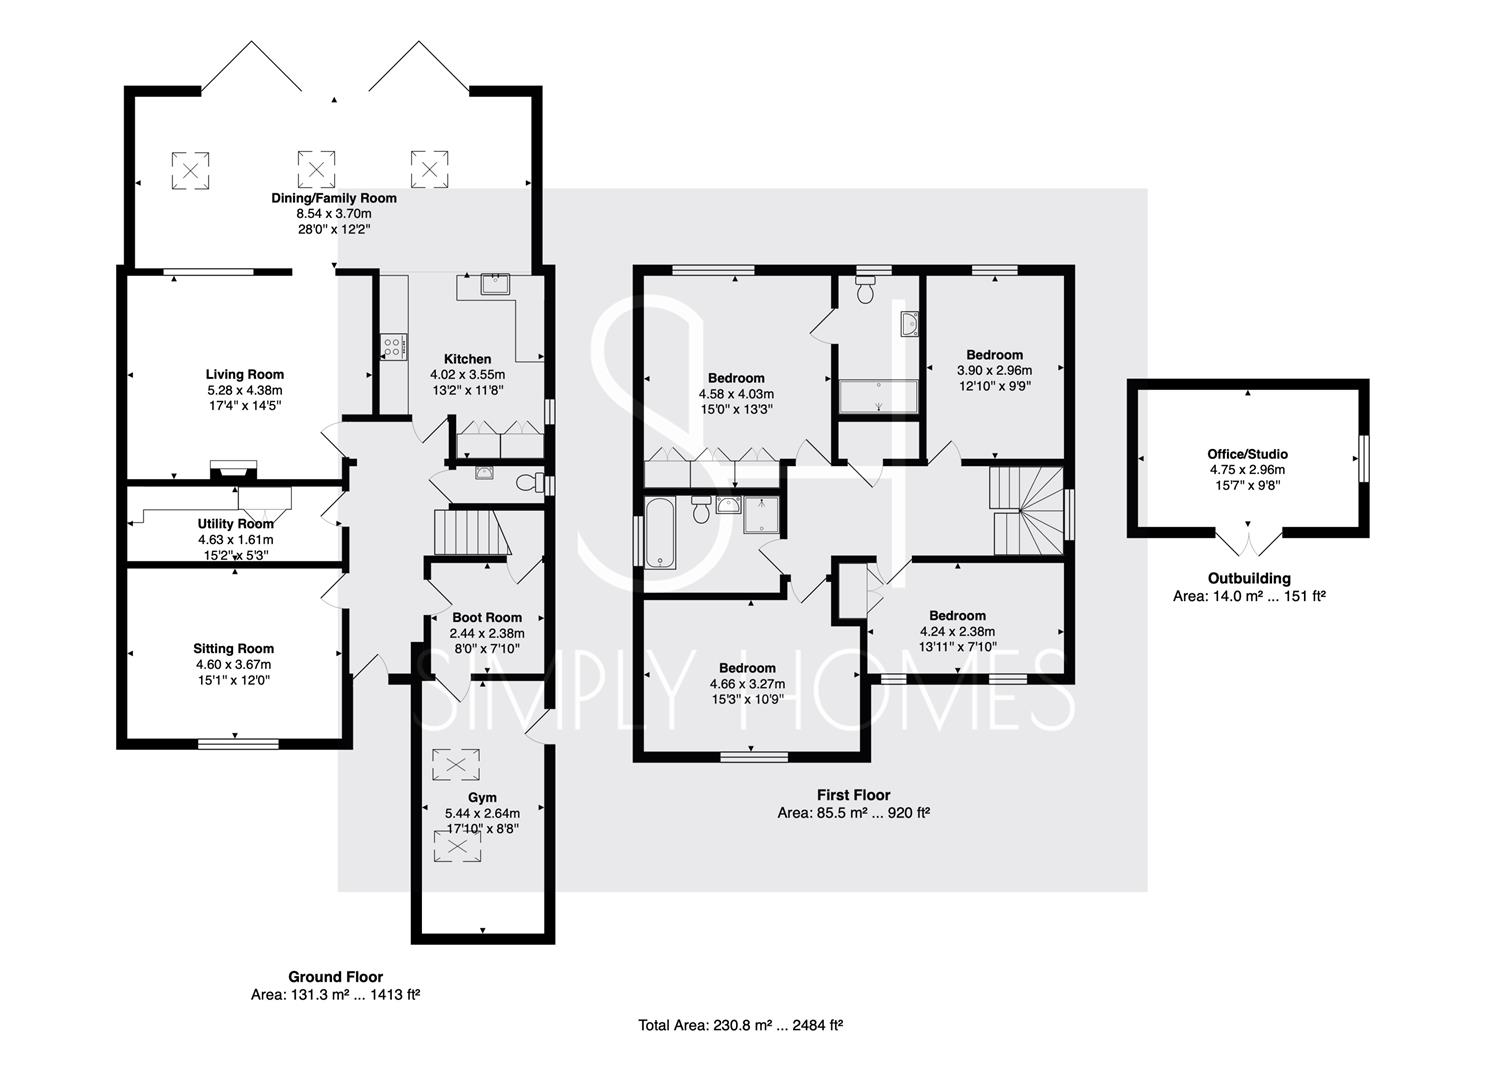
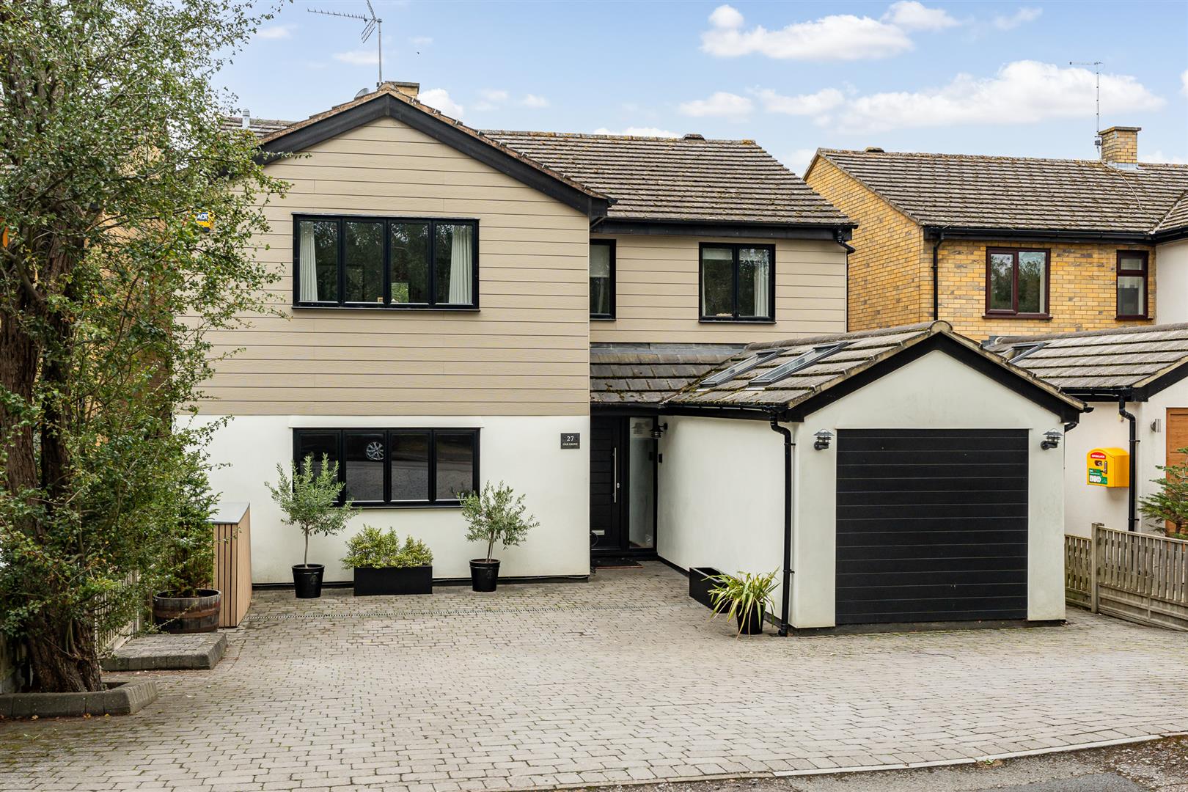
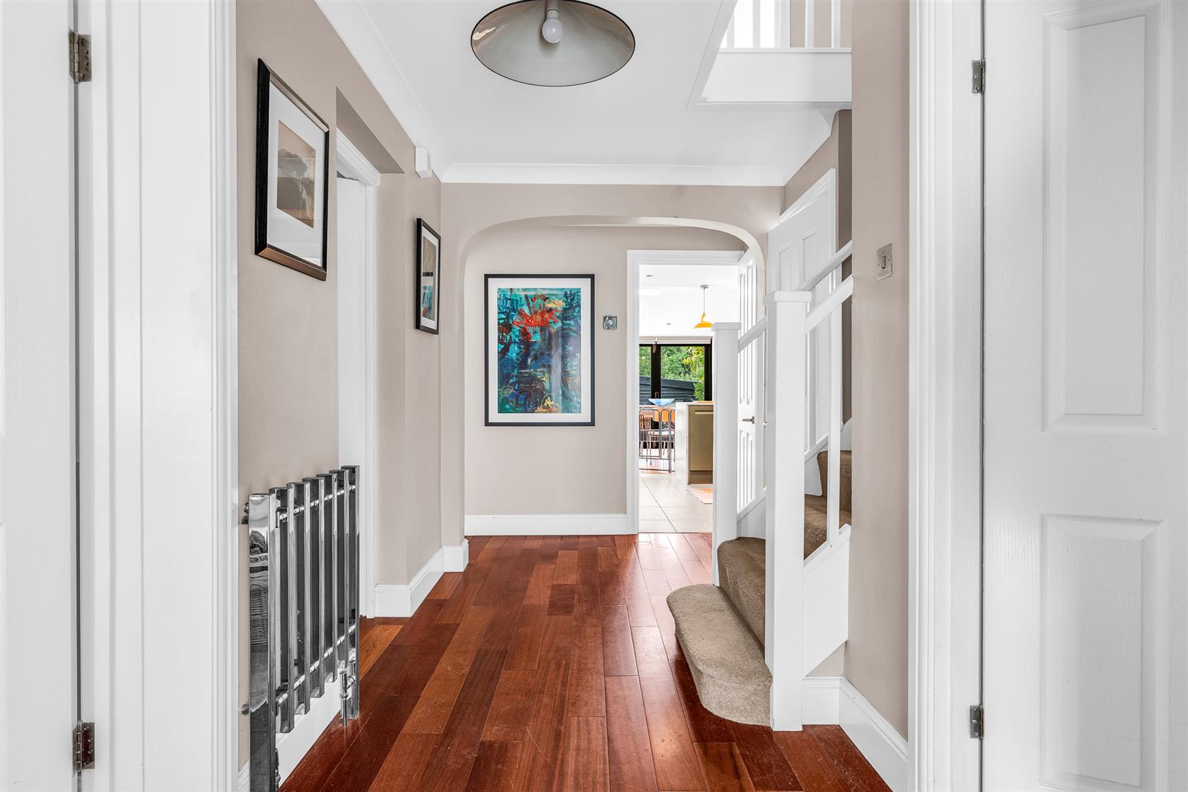
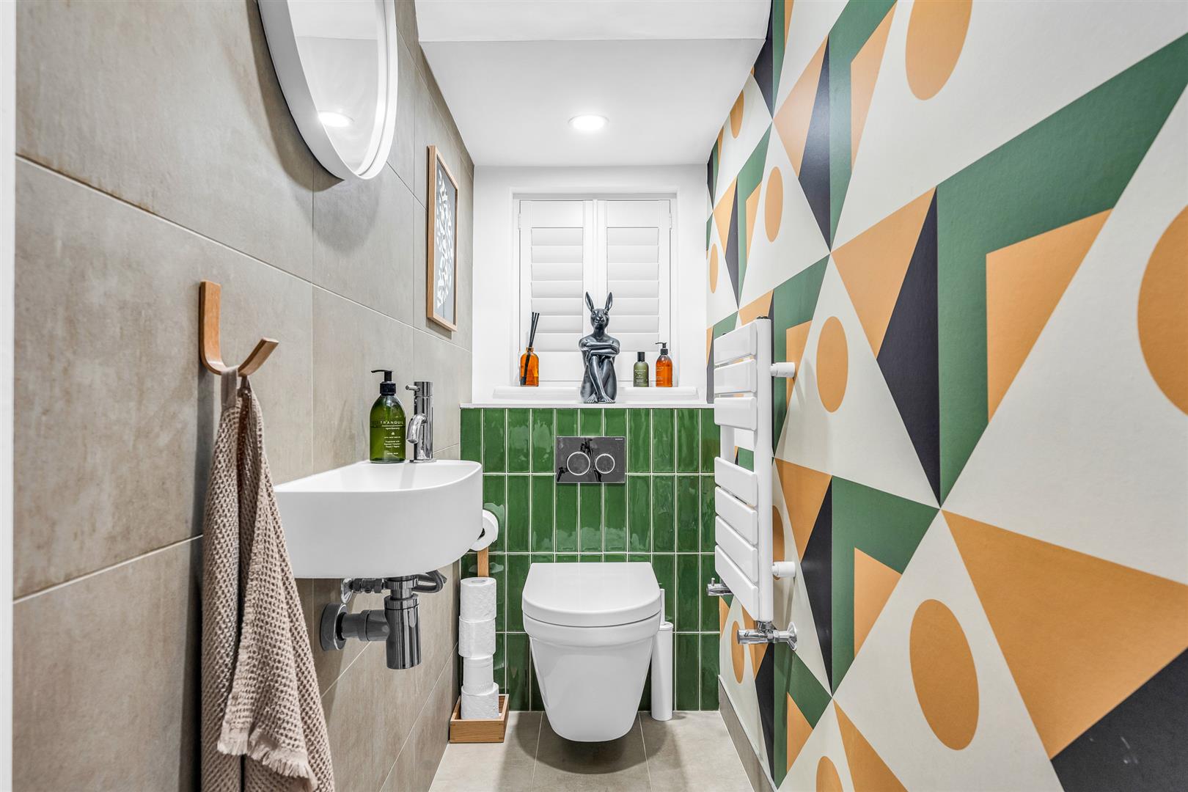
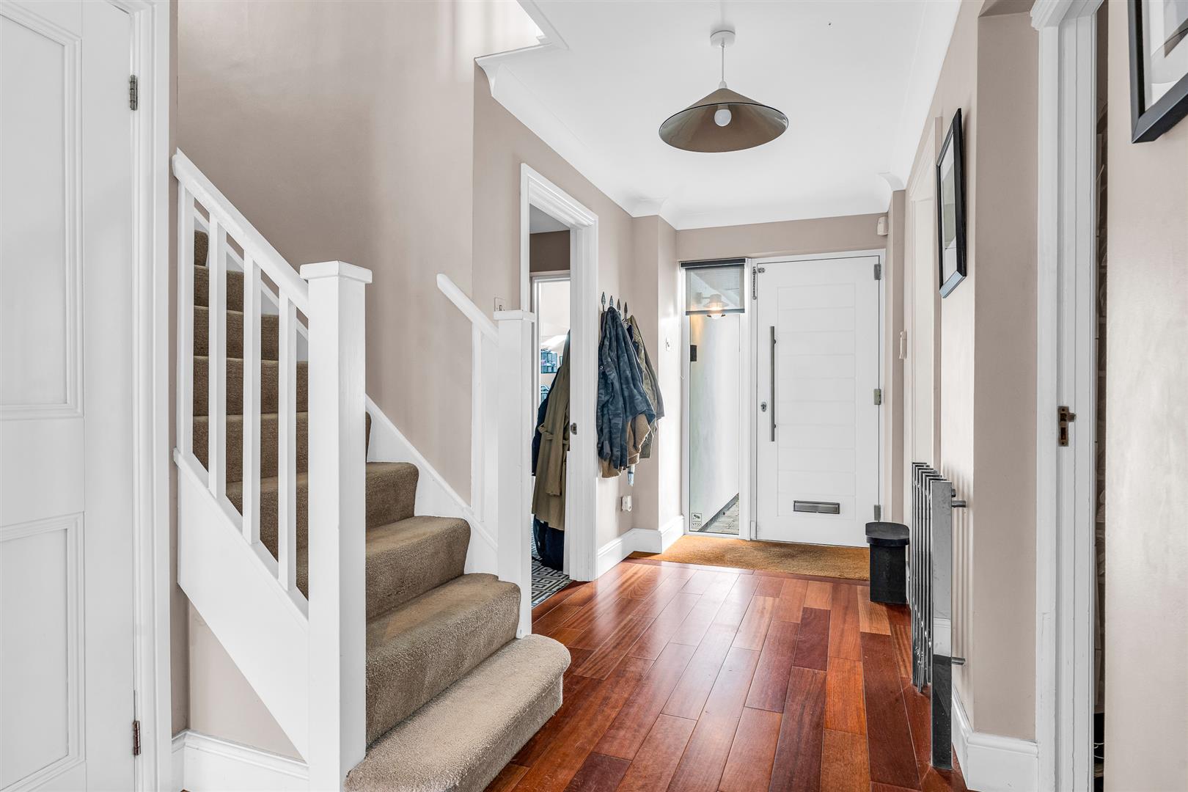
This is an attractive and impressive property, with a clean, contemporary feel to the décor and architecture, which begins with the modern front door that is set beneath a neat protective tiled roof porch and opens into a large and welcoming entrance hall. A beautiful oak floor adds a warm feel to the space which is abundantly lit by the full height window to the side of the door and a further window set at the top of the elegantly galleried staircase. The entrance hall flows back through the centre of the house, with doors along its length that open into the boot/coat room, sitting room, utility/laundry room, living room, kitchen and a well placed guest cloakroom.
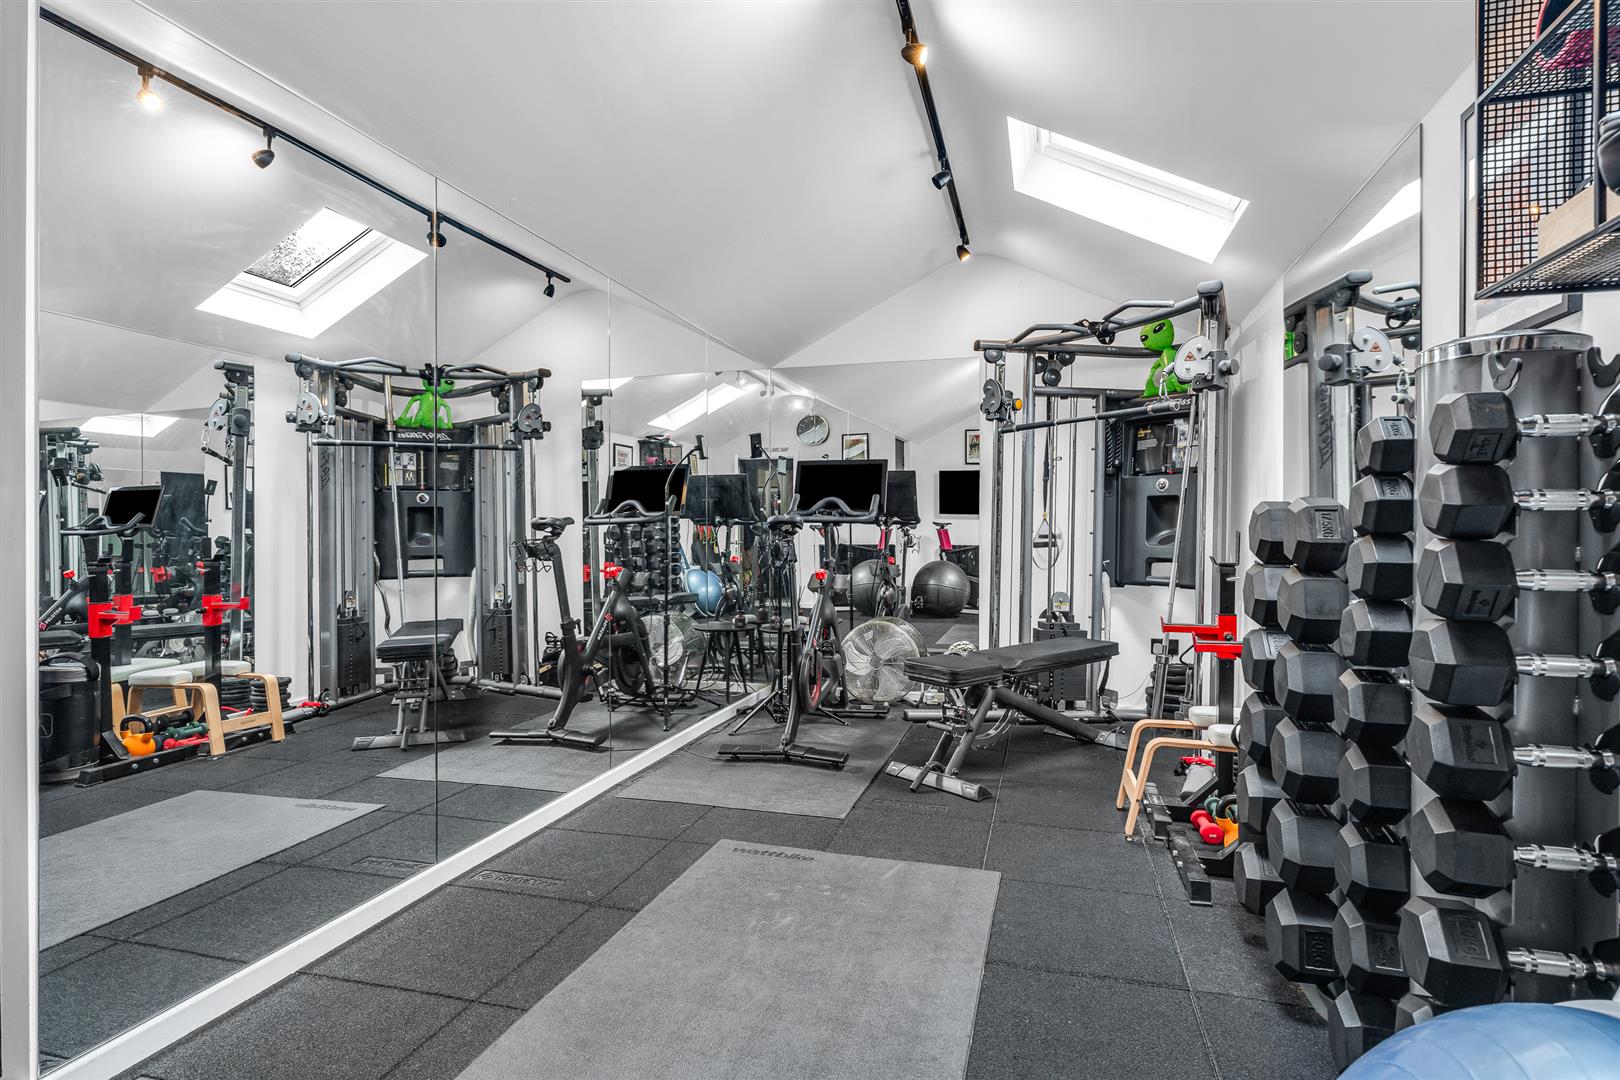
The boot/coat room is ideally situated for the purpose, located near the front door, enabling you to keep the main entrance hall clear to ensure a warm welcome is received by all your visitors. It has a nice square shape that allows plenty of space for shoe racks and coat hooks, as well as an internal door through into the integral garage that has been superbly repurposed into a stunning home gym. Stretching to eighteen feet in length, the room has been fully fitted with mirrors around the walls and specialist flooring. Ample light flows in through the two Velux windows set into the roof, whilst there is also a separate useful external door that opens out onto a pathway at the side that leads to the front driveway.
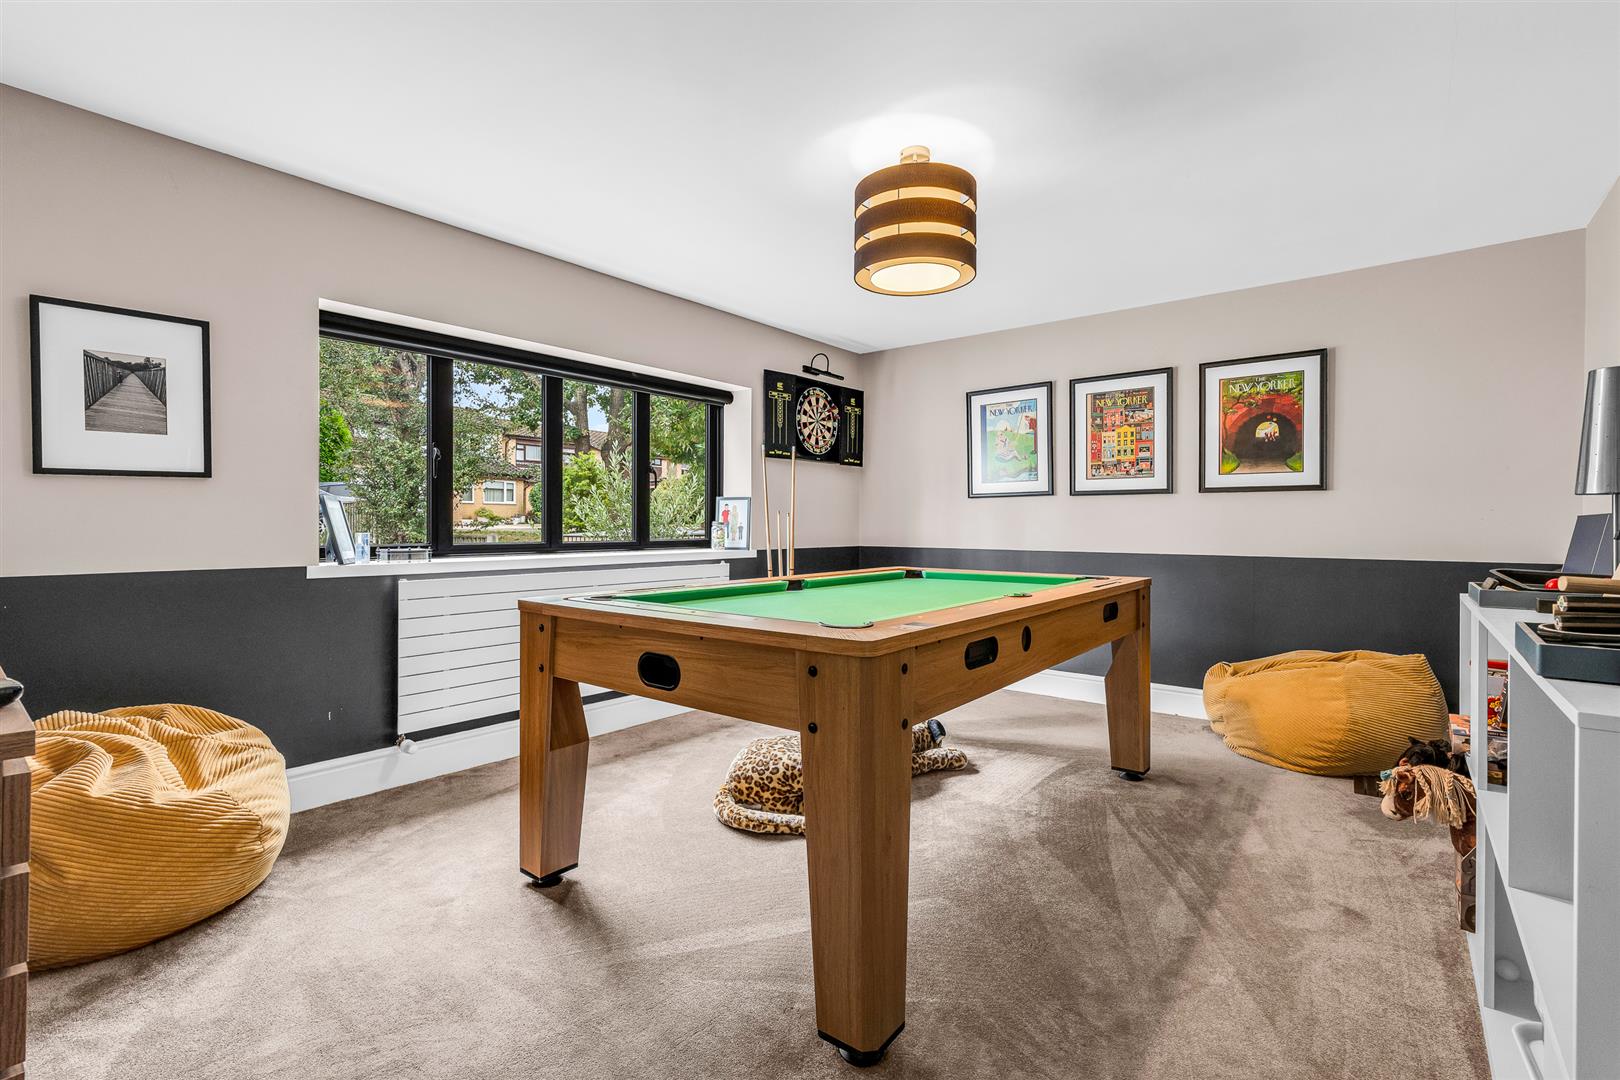
The sitting room occupies the front of the house, with a wide set of windows looking out over the front garden that fill it with natural light. Like all of the rooms in this skilfully designed house, it is generously sized and enjoys a nicely balanced shape, which imbues the whole property with an incredibly elevated level of flexibility and adaptability. Many of the day to day living rooms are interchangeable and each has the ability to excel in virtually any role you choose for it. A rare and desirable asset when choosing a home that will cope with busy family life both now and as it changes and develops in the future. The sitting room is currently giving great service as a substantial games room, but maybe just forget the labels applied to it and utilise the space to be whatever you want it to be.
To the rear of the sitting room, diagonally opposite the kitchen, is a substantial utility/laundry room. Arranged in a galley style, it has a range of fitted cupboards and is prepared ready for a washing machine and tumble dryer, offering great support to the main kitchen.
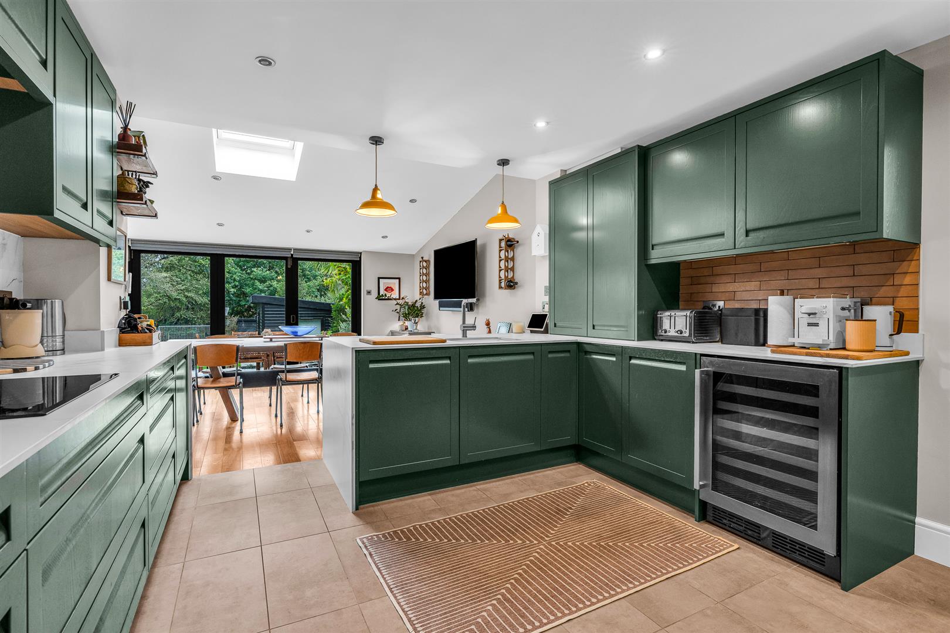
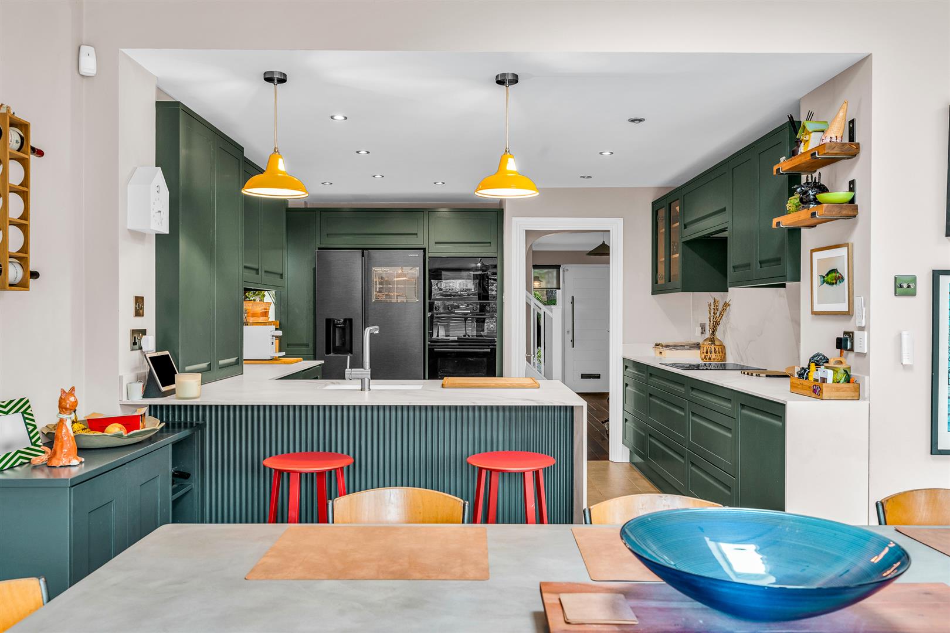
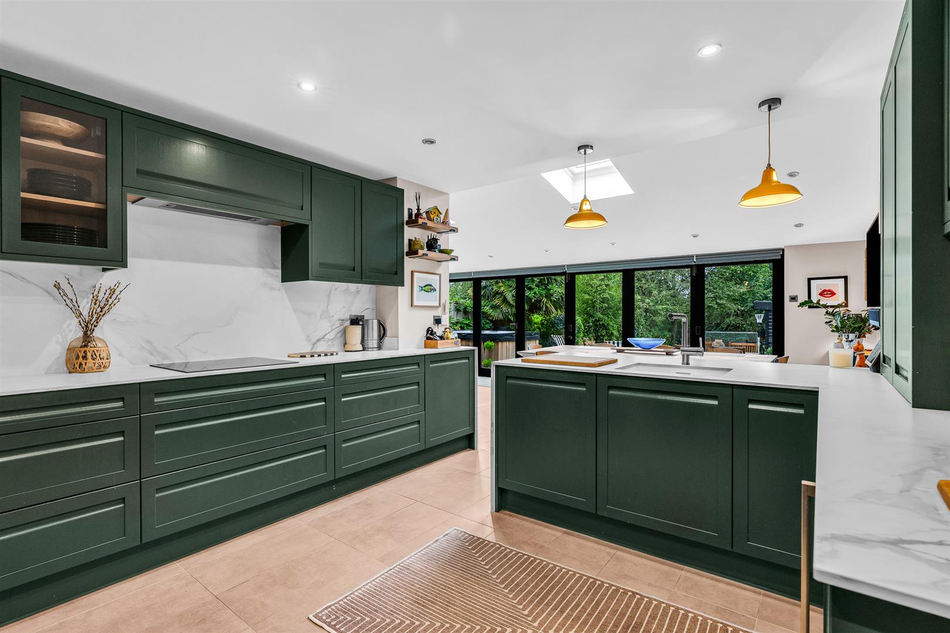
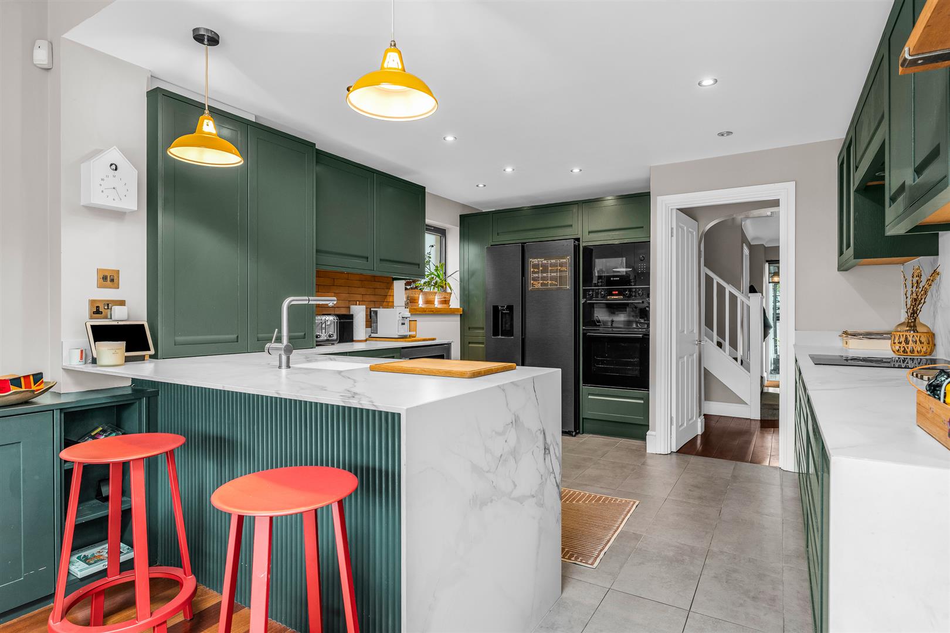
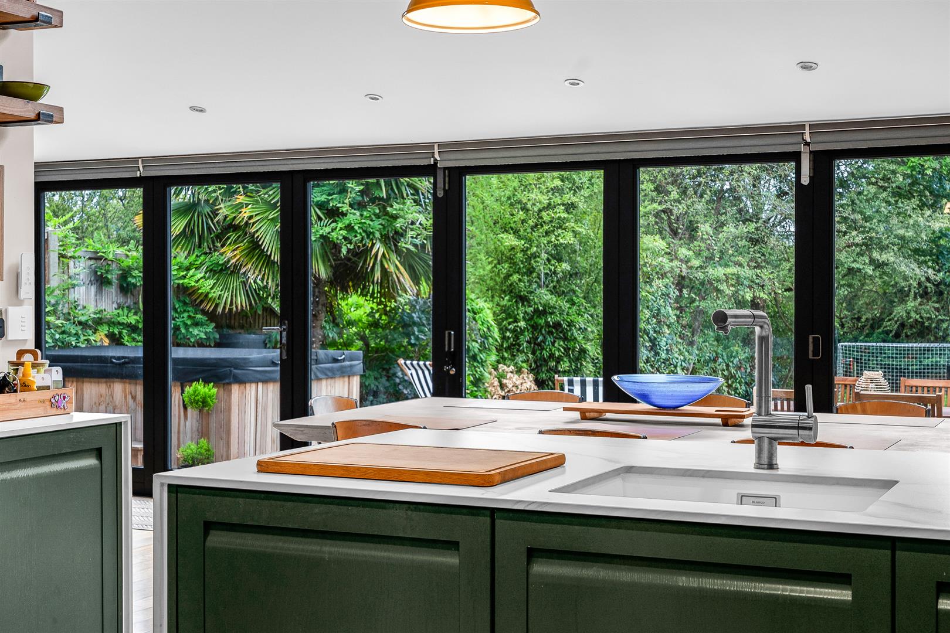
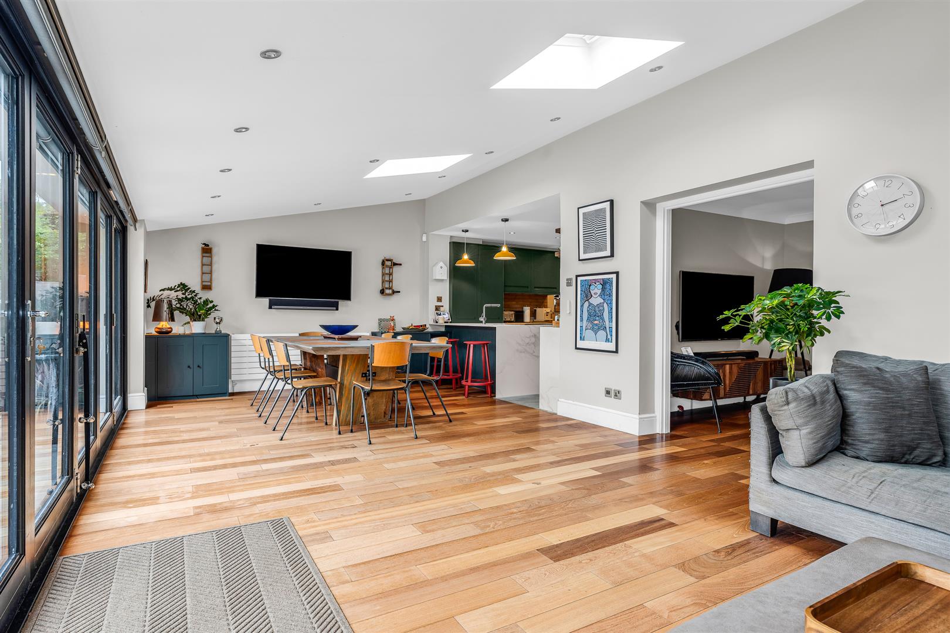
The kitchen is presented as one of a suite of open plan connected rooms at the rear of the house that include the dining/family room and living room which combine perfectly together to create an interlinked social and entertaining space without equal. There is a wonderful free flow between the rooms yet also a clever use of fitted furniture and architectural features to provide clear delineation between them. The kitchen is a premium quality installation and boasts a comprehensive array of wall and floor mounted cabinets lining the perimeter, which offer substantial storage capacity as well as plenty of food preparation worktop area in a smart and ergonomic layout. The cabinets contain a full selection of integrated appliances, all from top quality manufacturers, including multiple ovens, a microwave and a separate wine cooler, and there is a designated space ready to accept a free standing full height fridge/freezer that is prepared to support a water cooler/ice maker. The kitchen is connected open plan through to the absolutely stunning dining/family room, ensuring the light that floods that gorgeous space flows unhindered through to fill the kitchen, with a separate window to the side aspect boosting the light levels still further. Despite the open connection to the rear the kitchen retains a nice feeling of separation thanks to the island set into the rear of the space, which offers a neat visual delineation as well as a useful breakfast bar.
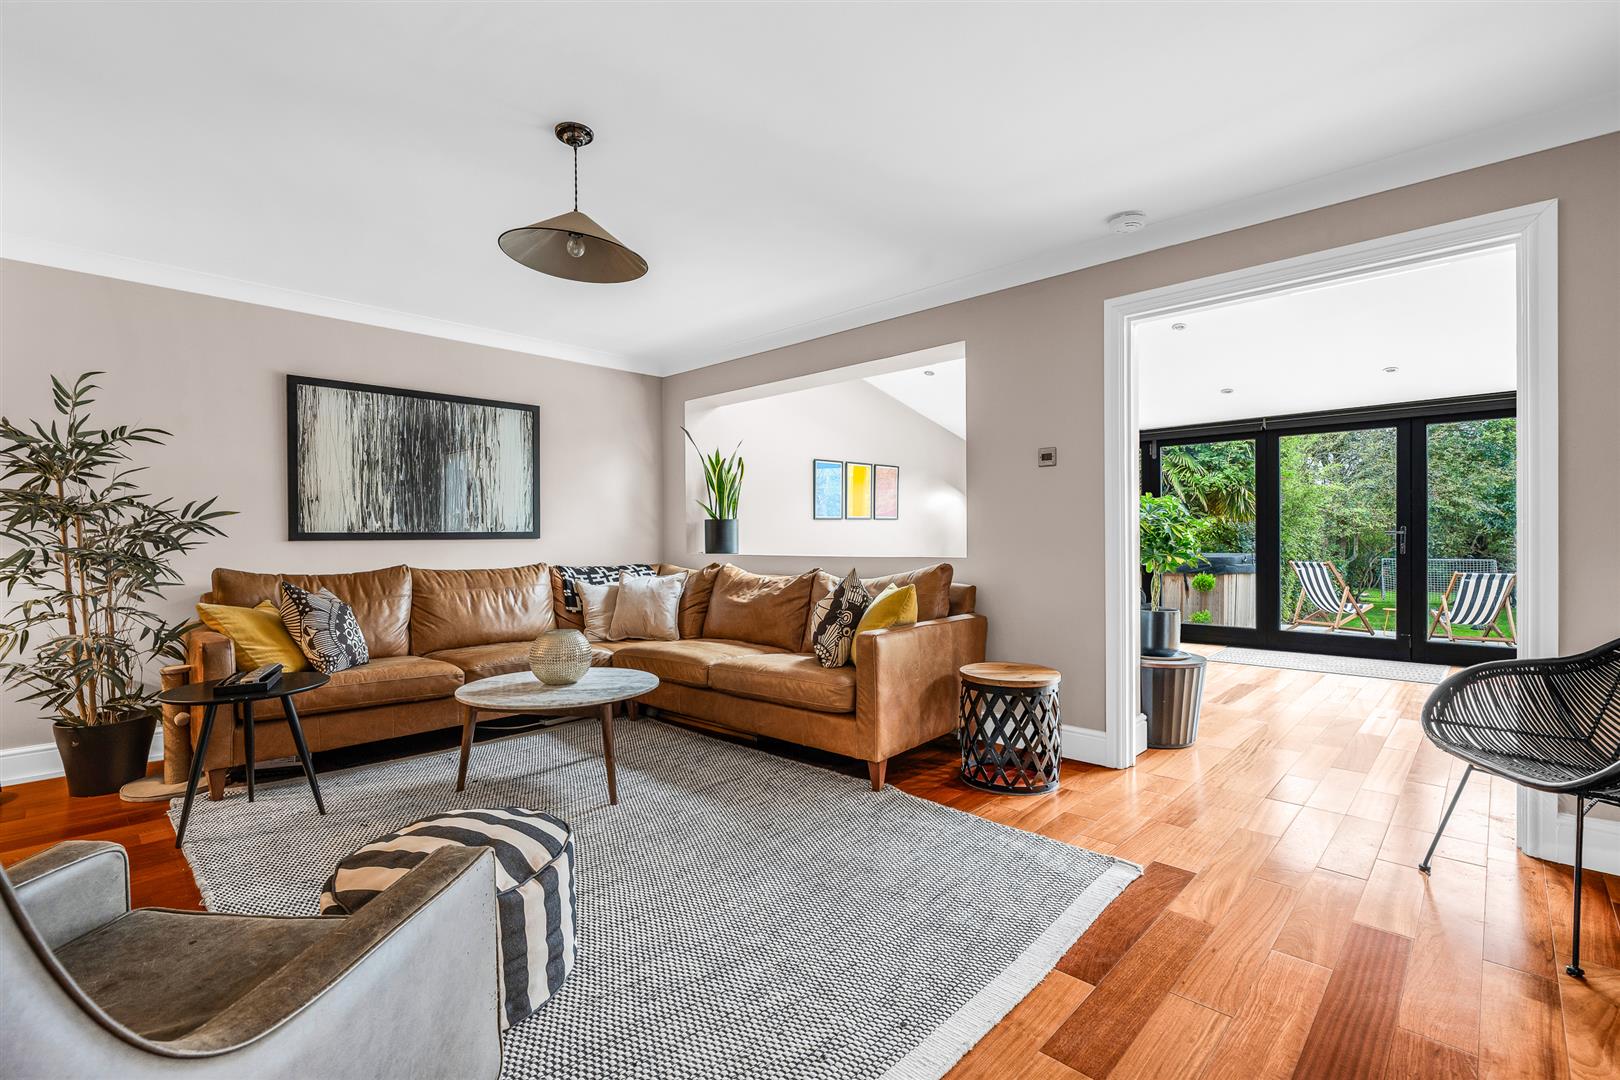
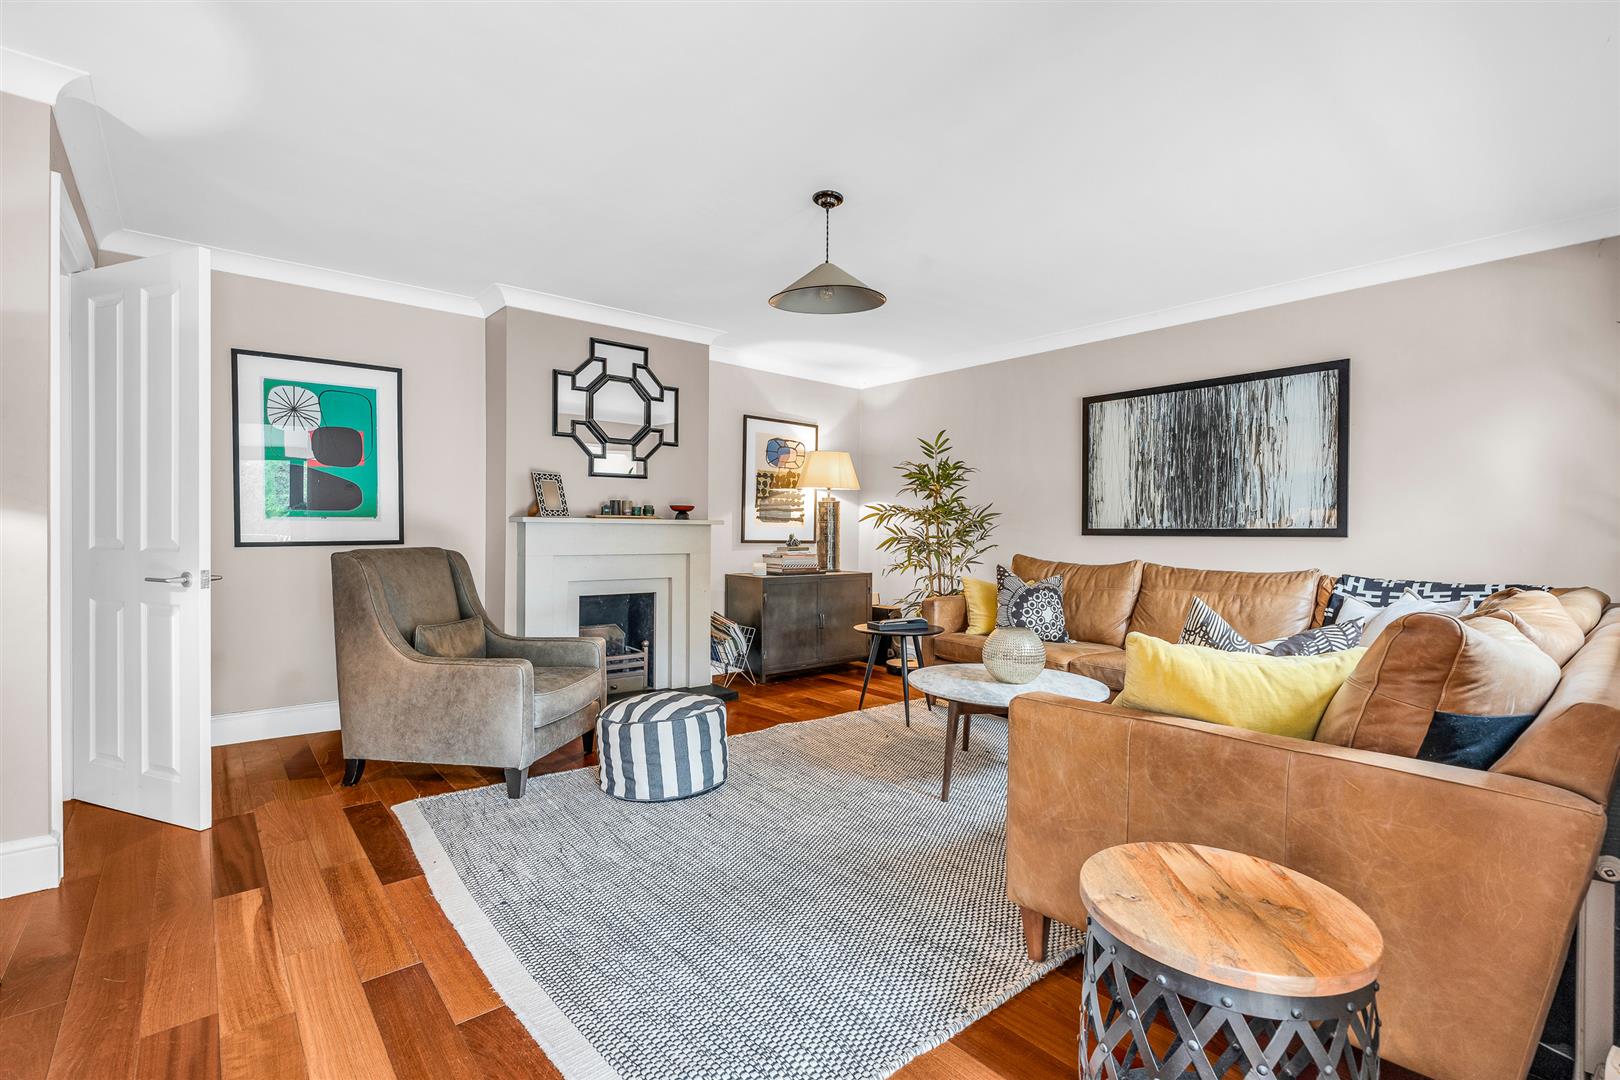
With a separate door in from the rear of the entrance hall as well as an open link into the rear facing dining/family room, the living room is another room that ticks all of the boxes in terms of size, shape and location within the house. It has a wonderful sense of being enclosed yet connected, partly due to the clever design feature of the open ”window” between the rooms, and is a terrific social space that will cope with intimate family nights in just as well as large gatherings of friends. Comfortably able to accept multiple sofas and chairs with ease, along with other pieces of occasional furniture, there is a delightful modern fireplace at the centre of the interior wall with a charming open grate within it ready to bring character and warmth to any winter evening.
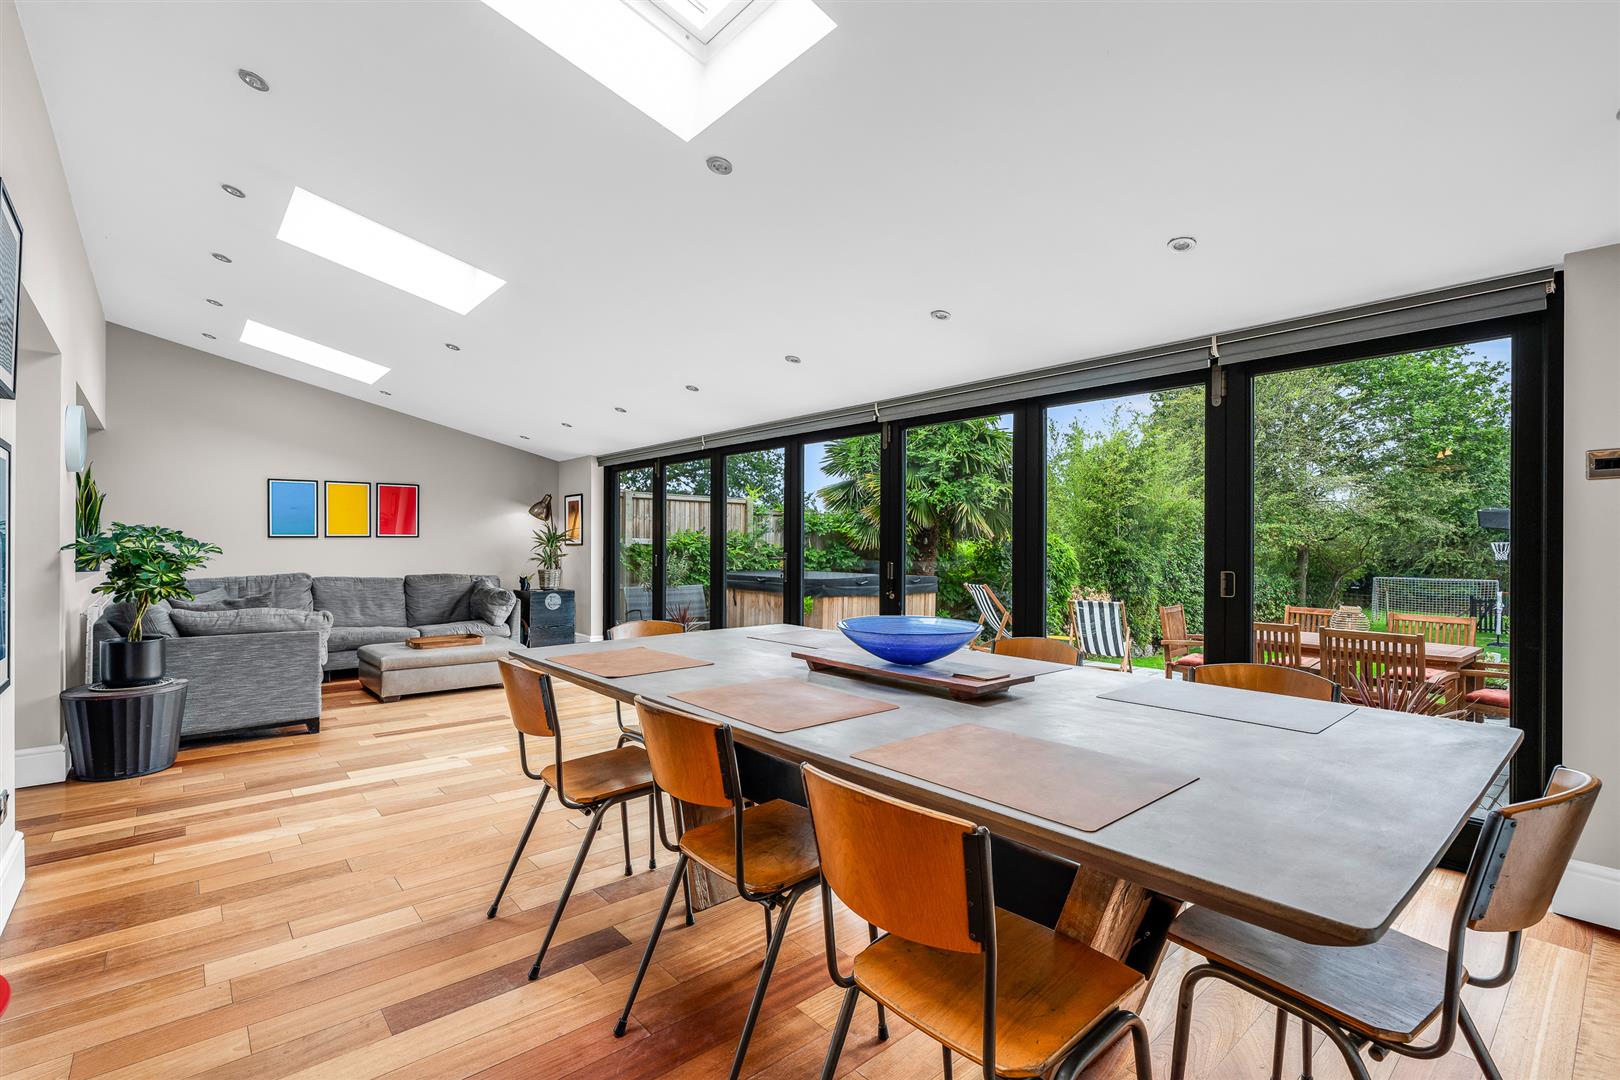
Last but certainly not least, quite the opposite in fact, is the superb dining/family room that stretches the full width of the rear of the house. This room is an absolute triumph of design excellence, creating a delightful family space that just works on every level. There is a wonderful free flow between it and both the kitchen and the living room, which is then emphasised still further by the seven panel bi-fold doors that open the whole of the room seamlessly and step-free out onto the rear terrace. This is a very large room by any measure at twenty-eight feet in length, yet to say it is flooded with daylight is a complete understatement. The bi-fold doors allow the natural light to flood in from the west facing garden completely unfettered, and that is supplemented by no less than three separate Velux windows arranged along the length of the sloping ceiling. Clearly the room has enough space to be configured and furnished in any way you wish, giving you free choice on layout and furniture to best dovetail in with your lifestyle. It is a stunning room that will bring year round pleasure to the whole family, and absolutely come to life when entertaining any number of guests.
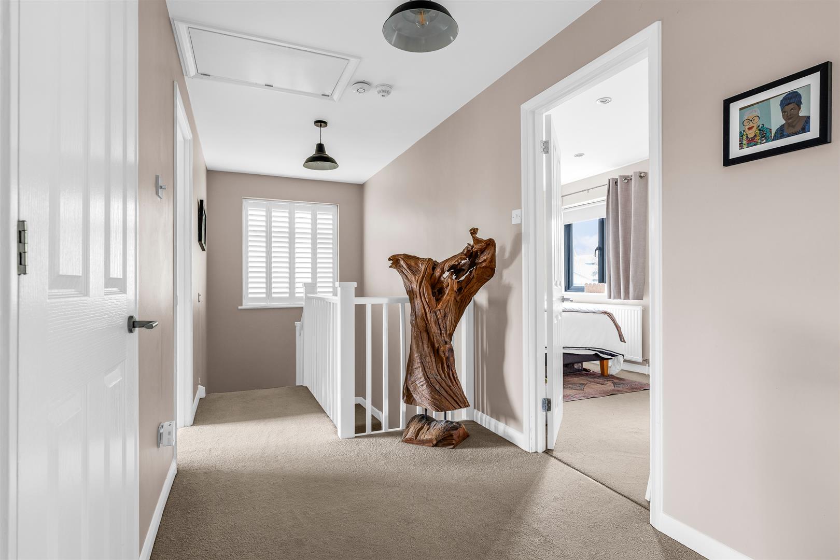
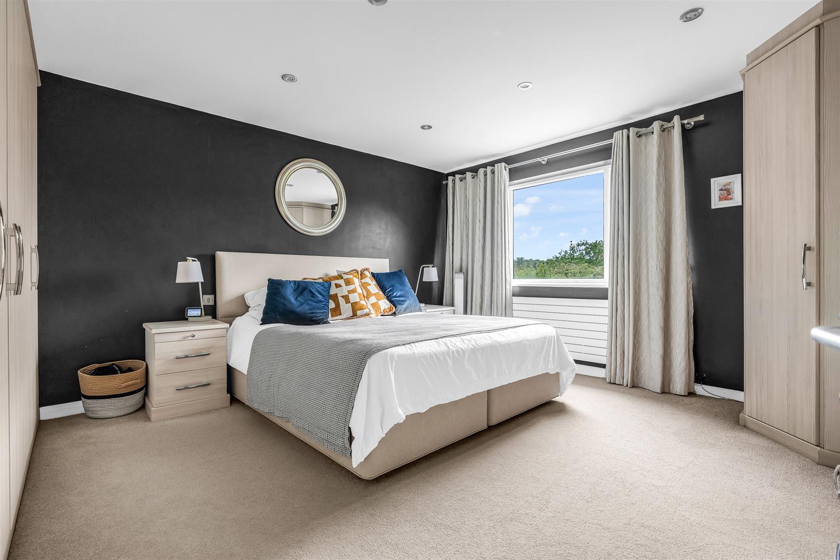
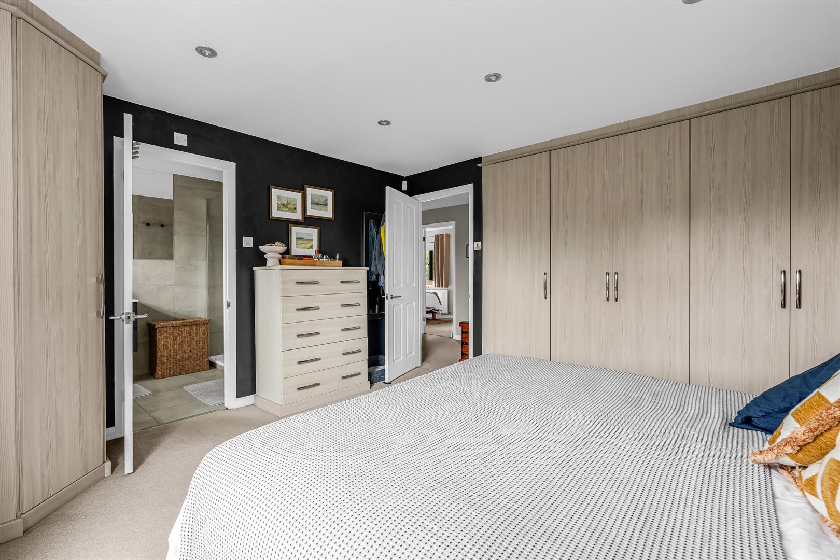
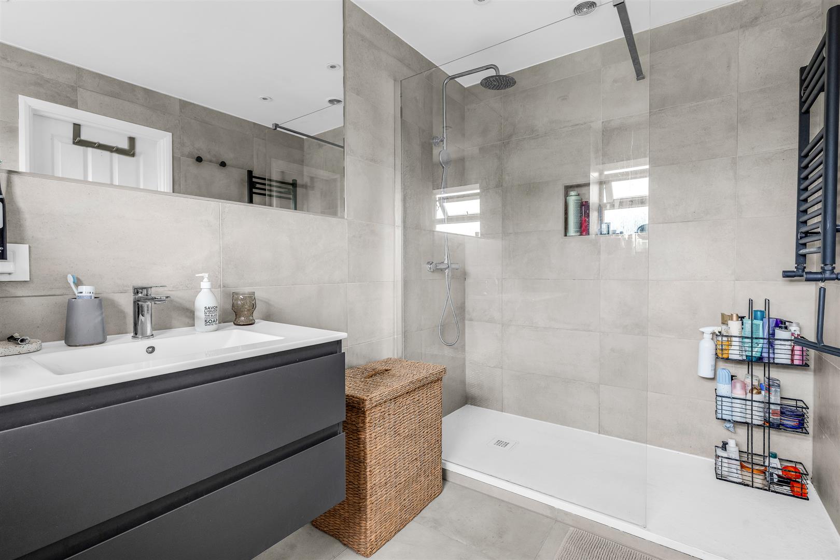
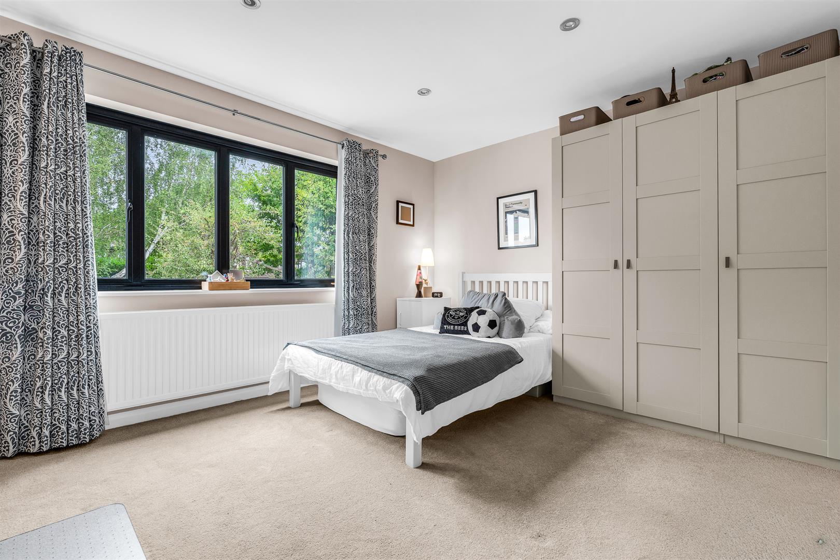
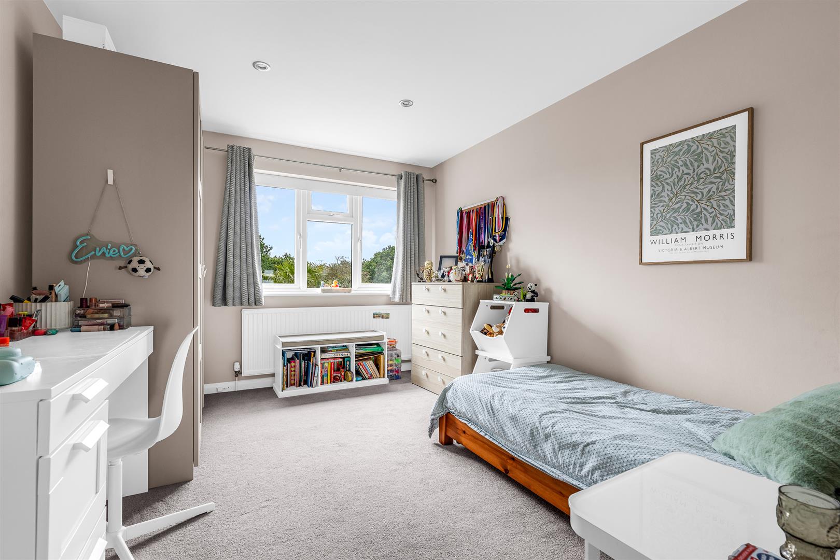
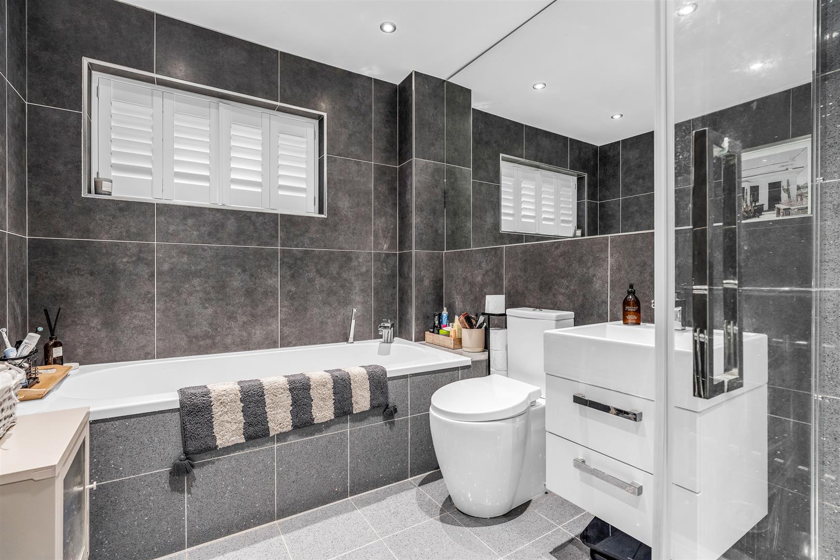
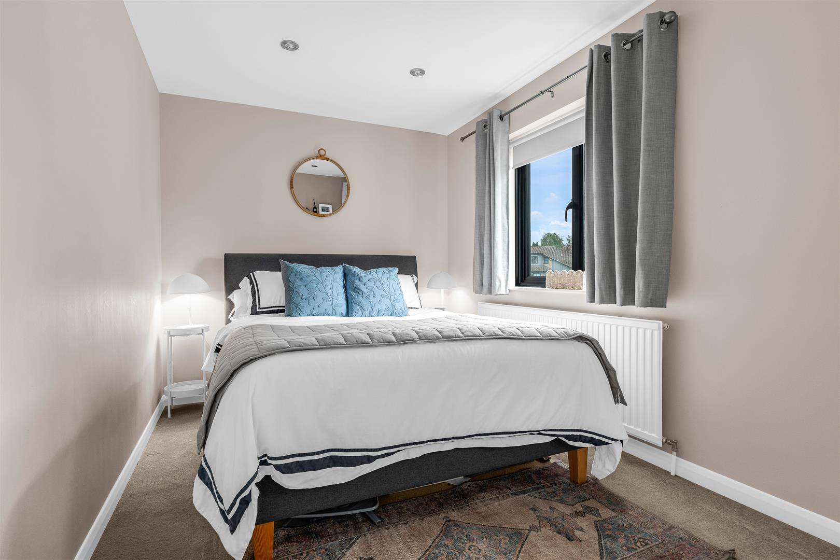
Upstairs is a large hallway, attractively galleried over the stairwell and kept light and bright throughout the day by its own window to the side. From here doors lead into each of the four bedrooms and the family bathroom, which benefits from a separate bath and shower. All of the bedrooms are comfortable doubles in size, with the largest principal bedroom benefiting from fitted wardrobes and a luxury en-suite shower room.
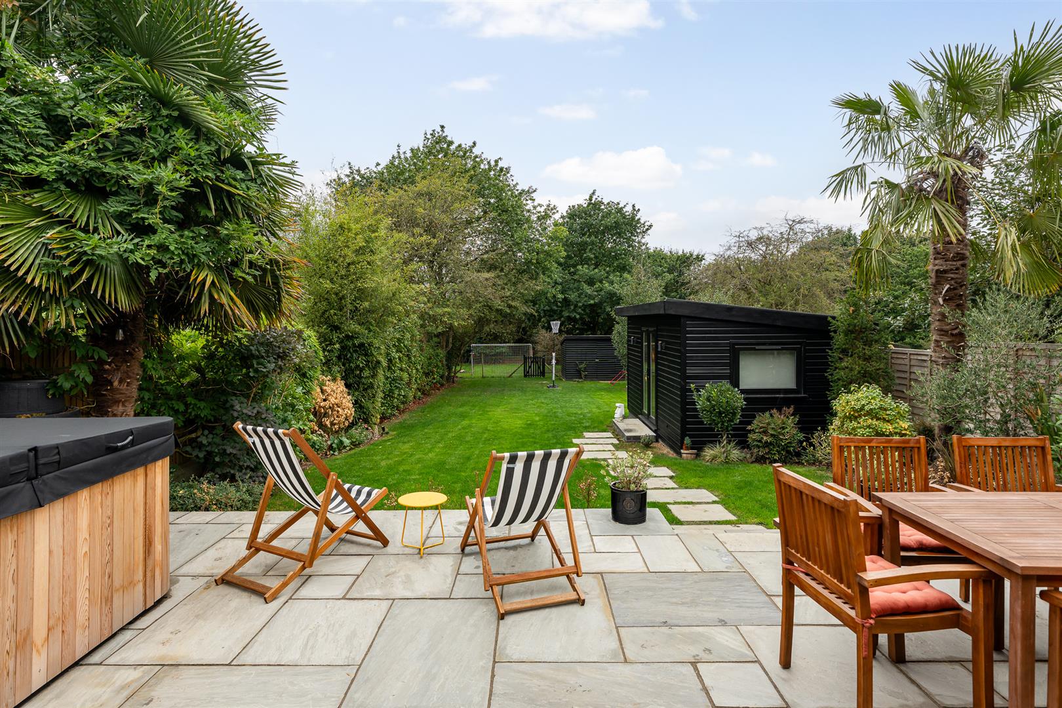
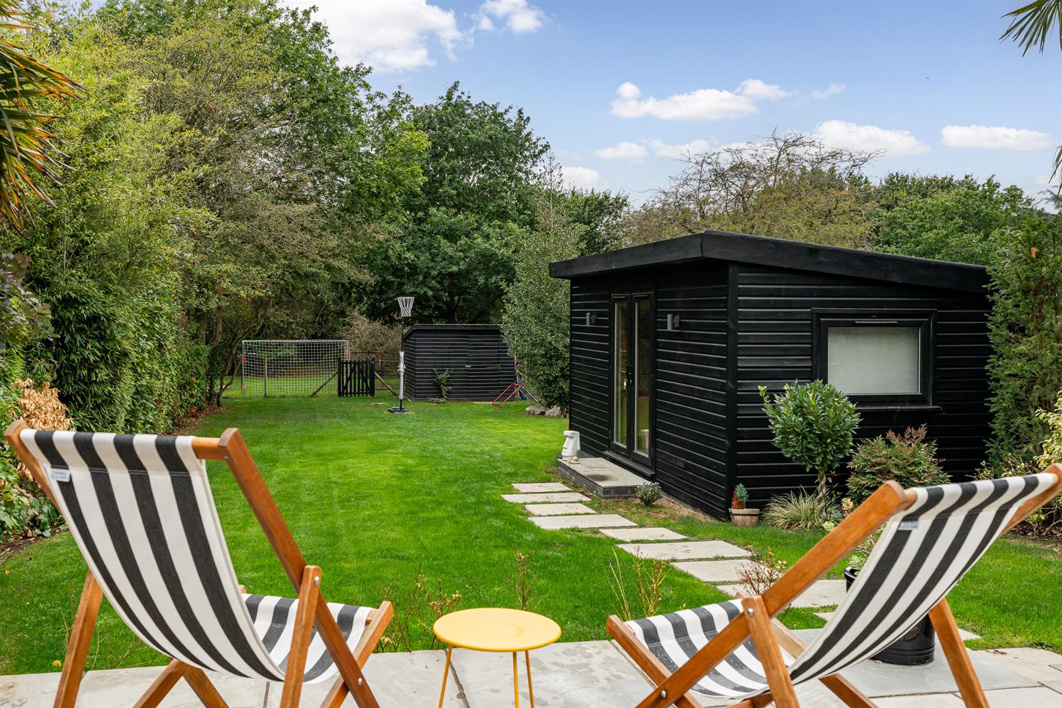
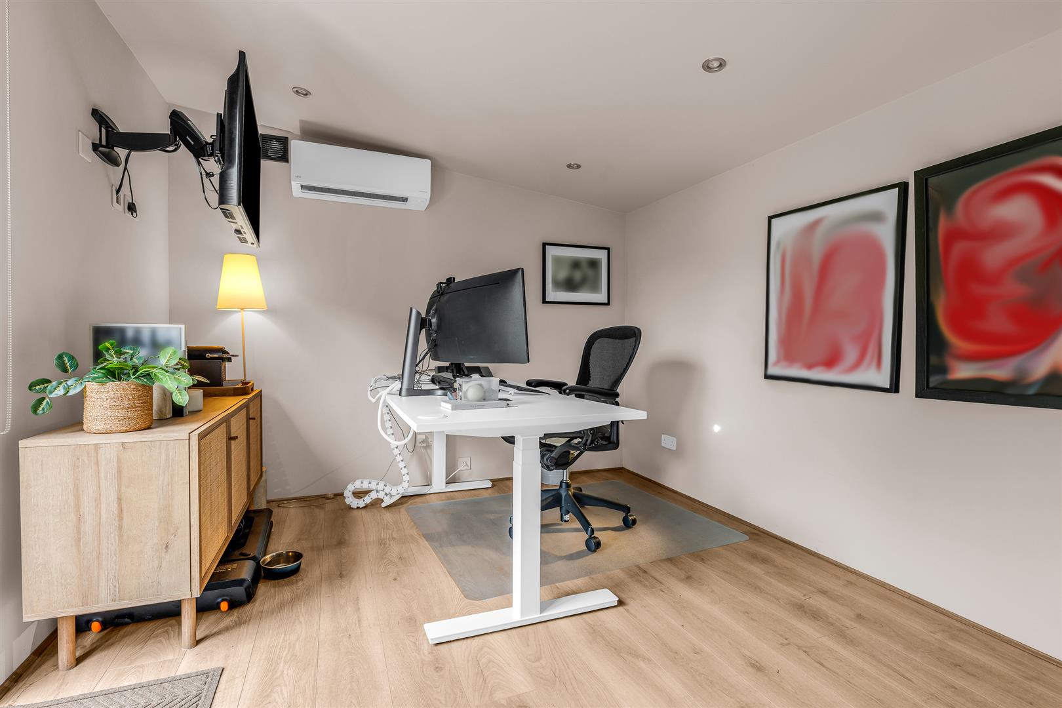
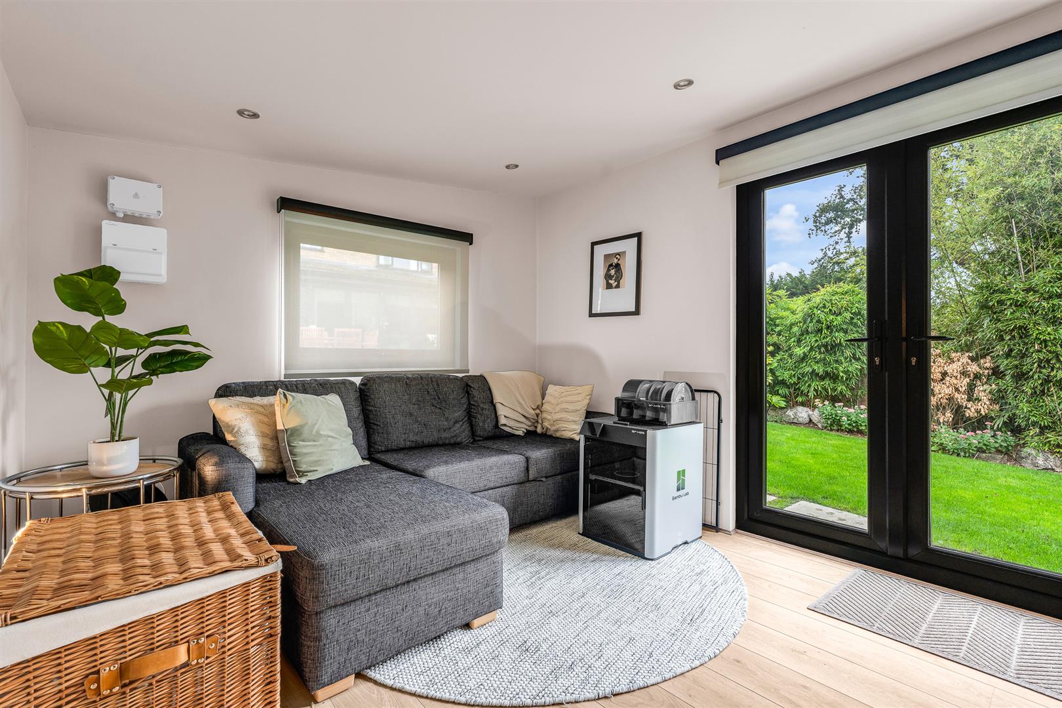
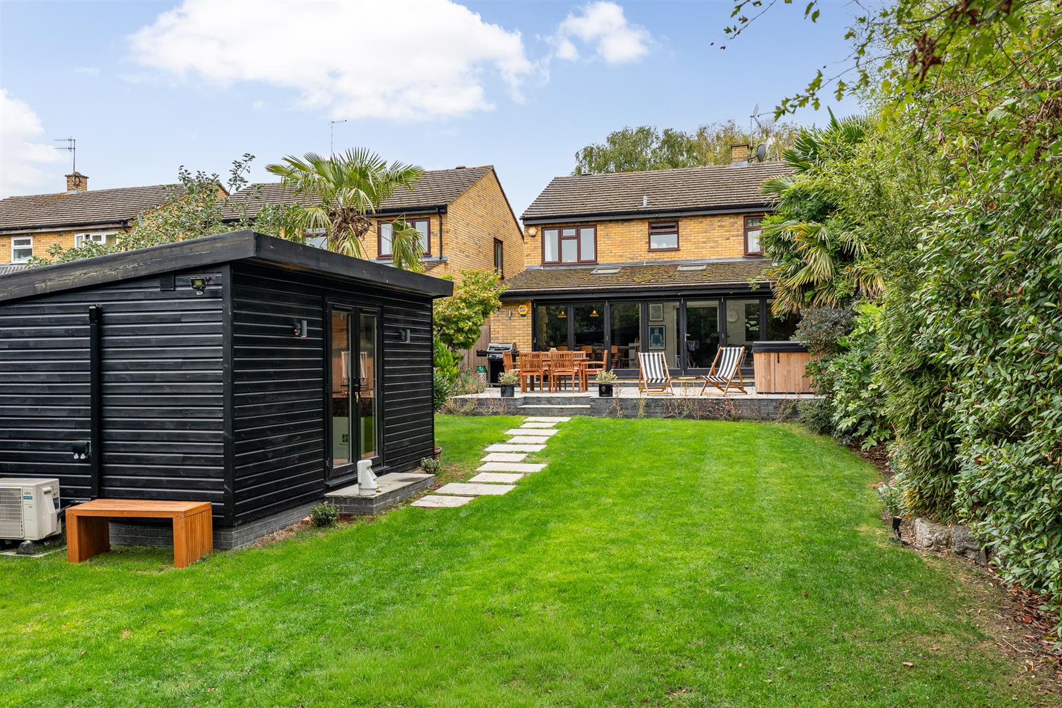
Part way along the rear garden is an immaculately specified and presented detached garden room that really underscores the fabulous flexibility and practicality that has been built into this superb property. Fully fitted and finished to the same standard as the interior of the main house, this is a generous space that is fully equipped with heat, light, power and air conditioning ready to fulfil the role you desire for it. Office, studio, gym, games room, bar, teenage hangout space or even guest bedroom, it will readily cope with each and every one, and a few more no doubt. A valuable addition to this already comprehensively specified family home.
Exterior:
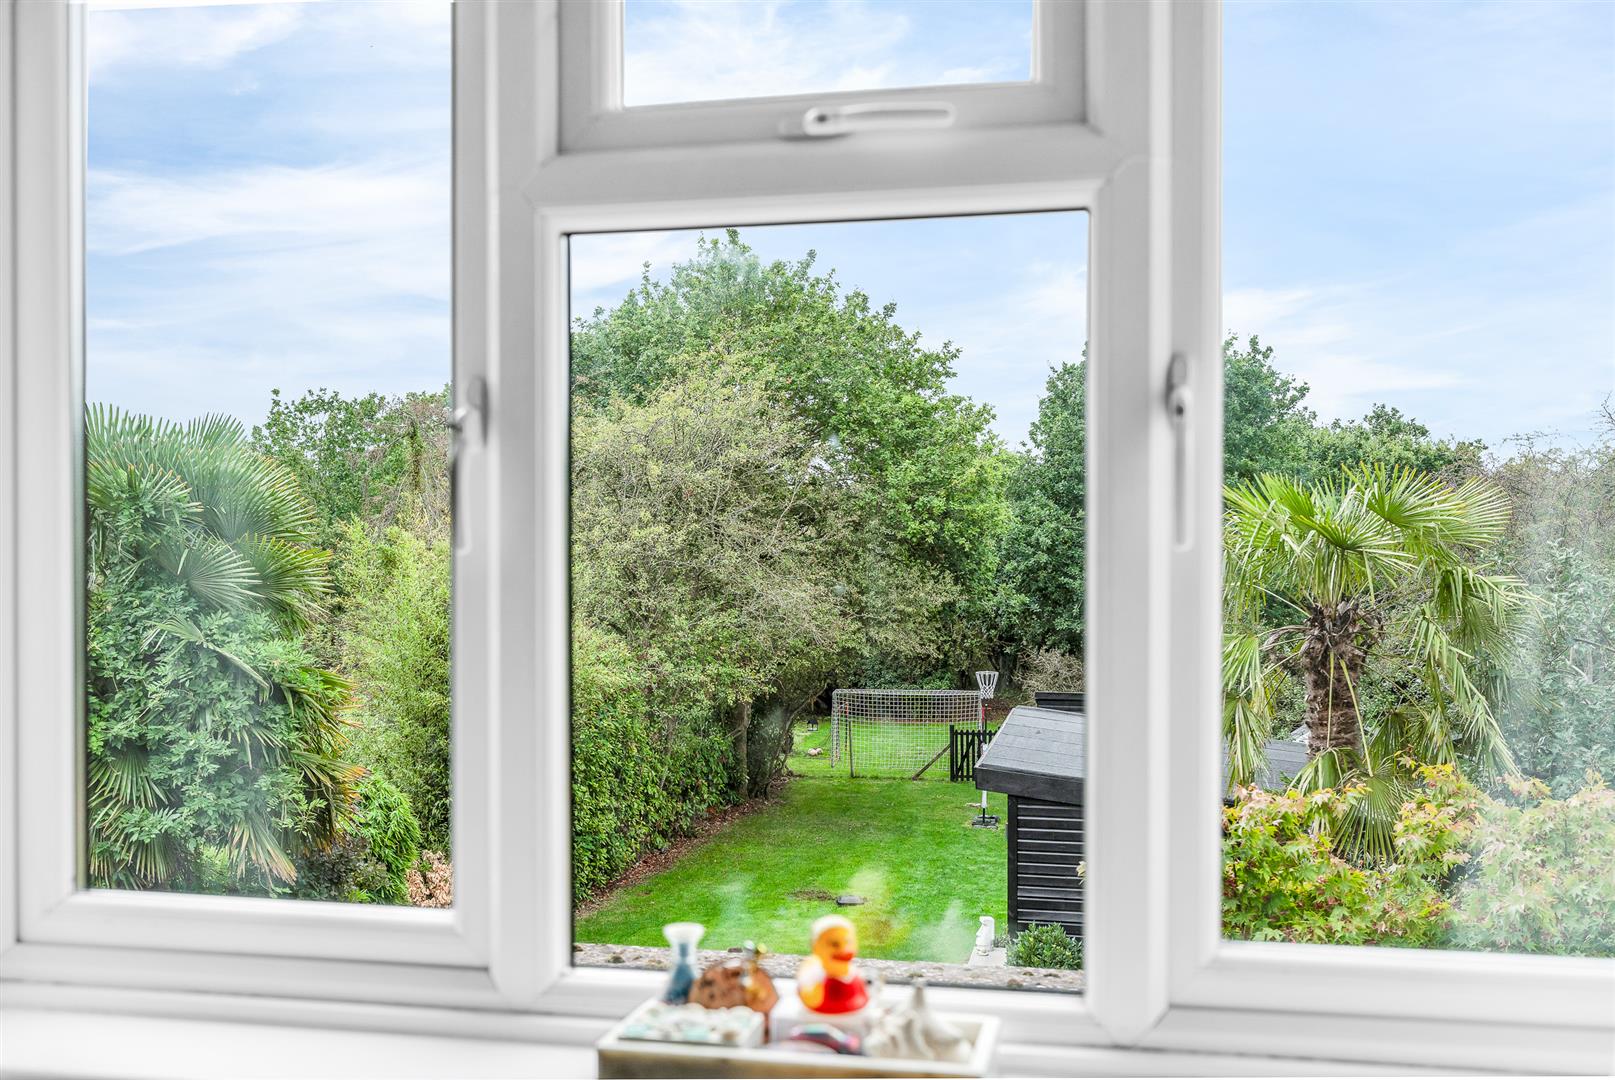
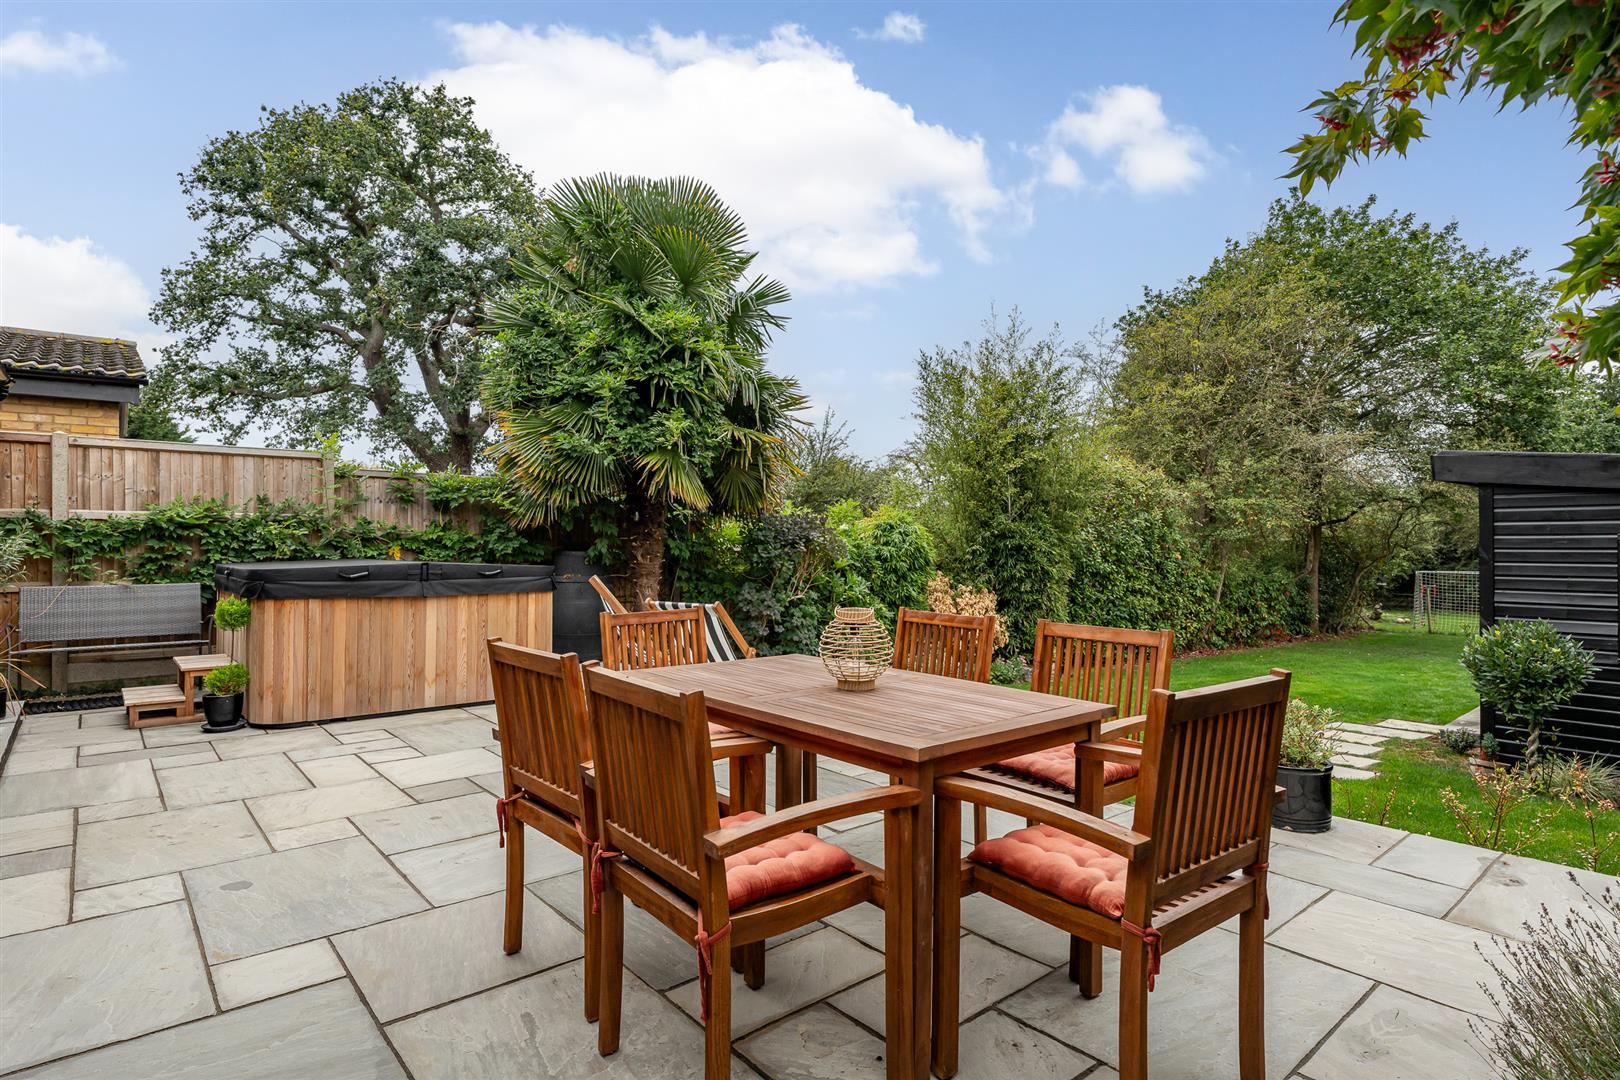
The expansive frontage is fully block paved to provide ample off-street parking for multiple cars, with a separate gated entrance along the side of the house that gives direct access into the rear garden. To the rear is a large garden that is secure and fully enclosed and so is ideal for pets and small children. A large patio creates a terrace that stretches the full width of the house, making the very best use of the bi-fold doors that fill the rear wall of the dining/family room. The patio is more than capable of accepting multiple sets of outdoor casual seating and dining furniture ready to host large gatherings of friends and family with a lovely extended view back along the west facing garden. A large lawn flows back through the centre of the garden, with densely planted borders on both sides interspersed with a few specimen trees, passing the garden room and opening out beyond it into a wonderful children's play area to the rear.
Location:
The property is nestled within an extremely popular, quiet, family friendly area along a tranquil cul-de-sac on the extremely desirable south-east side of Hertford, within easy reach of the cricket club and the highly regarded Simon Balle School. The thriving and bustling centre of Hertford is just a few minutes away by car, with two mainline stations getting you into central London in around 25 minutes and the main arterial roads of the A414 and A10 similarly close by.
Buyers Information:
In order to comply with the UK's Anti Money Laundering (AML) regulations, Simply Homes are required to confirm the identity of all prospective buyers once an offer being accepted. We use a third party, Identity Verification System to do so and there is a nominal charge of £48 (per person) including VAT for this service.